Leave a Message

Thank you for your message. I will be in touch with you shortly.

5510 W 1000 S
5510 W 1000 S
5510 W 1000 S
5510 W 1000 S
5510 W 1000 S
5510 W 1000 S
5510 W 1000 S
5510 W 1000 S
5510 W 1000 S
5510 W 1000 S
5510 W 1000 S
5510 W 1000 S
5510 W 1000 S
5510 W 1000 S
5510 W 1000 S
5510 W 1000 S
5510 W 1000 S
5510 W 1000 S
5510 W 1000 S
5510 W 1000 S
5510 W 1000 S
5510 W 1000 S
5510 W 1000 S
5510 W 1000 S
5510 W 1000 S
5510 W 1000 S
5510 W 1000 S
5510 W 1000 S
5510 W 1000 S
5510 W 1000 S
5510 W 1000 S
5510 W 1000 S
5510 W 1000 S
5510 W 1000 S
5510 W 1000 S
5510 W 1000 S
SEE ALL PHOTOS
5510 W 1000 S
5510 W 1000 S
5510 W 1000 S
5510 W 1000 S
5510 W 1000 S
5510 W 1000 S
5510 W 1000 S
5510 W 1000 S
5510 W 1000 S
5510 W 1000 S
5510 W 1000 S
5510 W 1000 S
5510 W 1000 S
5510 W 1000 S
5510 W 1000 S
5510 W 1000 S
5510 W 1000 S
5510 W 1000 S
5510 W 1000 S
5510 W 1000 S
5510 W 1000 S
5510 W 1000 S
5510 W 1000 S
5510 W 1000 S
5510 W 1000 S
5510 W 1000 S
5510 W 1000 S
5510 W 1000 S
5510 W 1000 S
5510 W 1000 S
5510 W 1000 S
5510 W 1000 S
5510 W 1000 S
5510 W 1000 S
5510 W 1000 S
5510 W 1000 S
Courtesy of North Eastern Group Realty, Helen Hunt, Cell: 260-444-8331
Sold

5510 W 1000 S

5510 W 1000 S, Warren, IN 46792-9768

$395,000
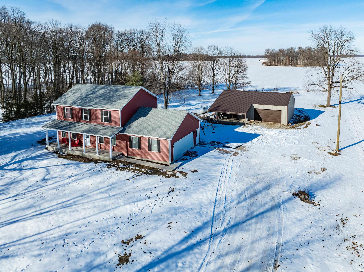
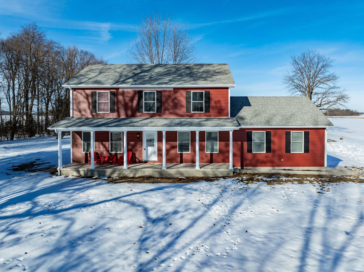
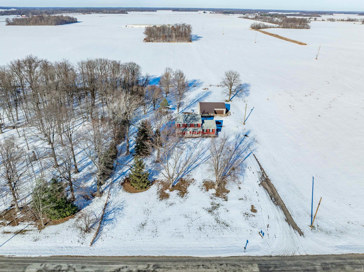
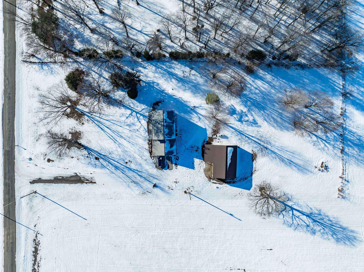
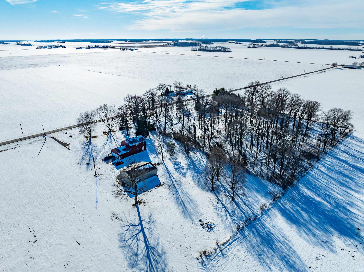
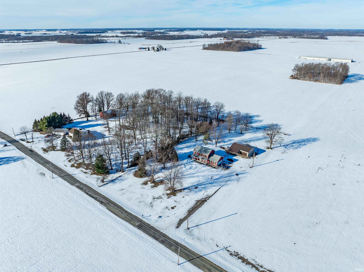
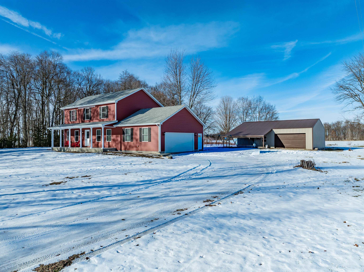
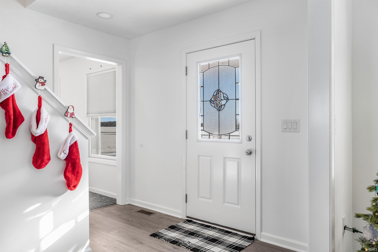
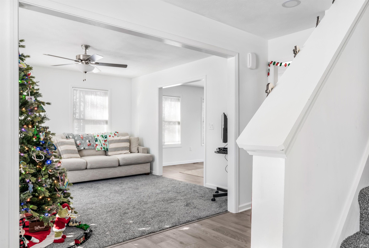
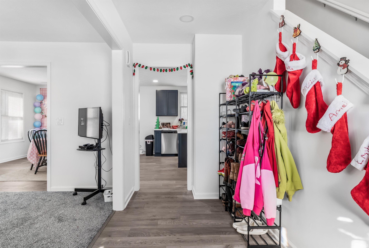
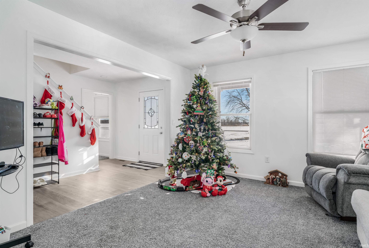
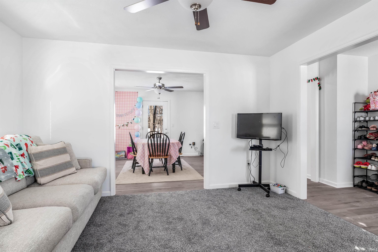
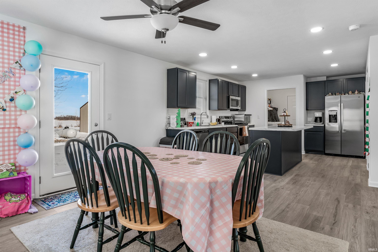
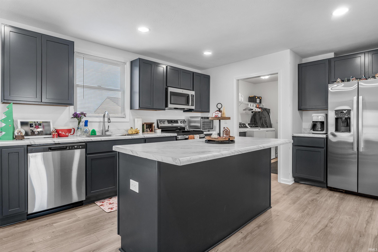
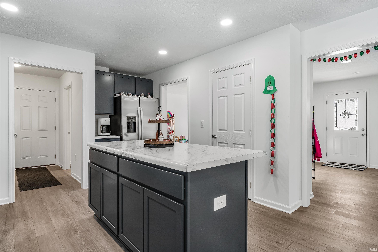
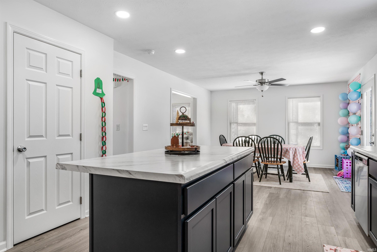
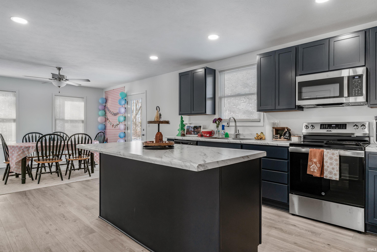
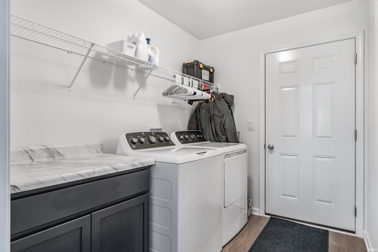
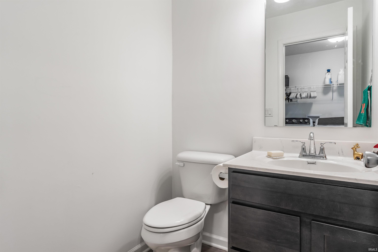
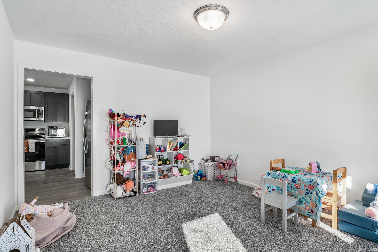
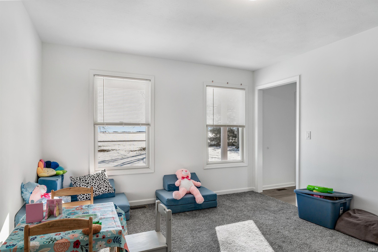
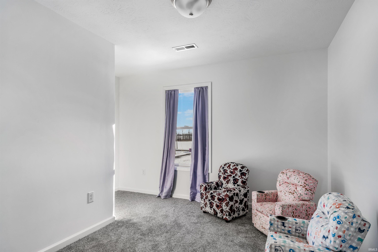
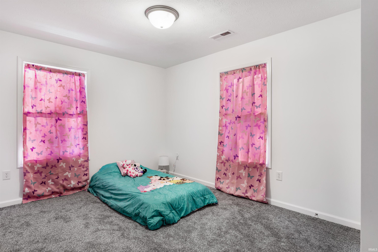
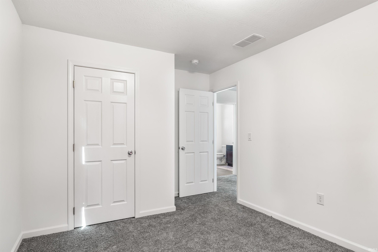
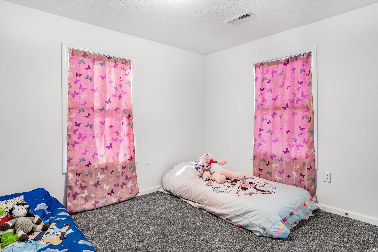
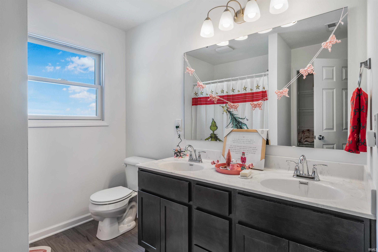
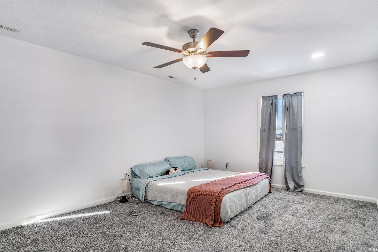
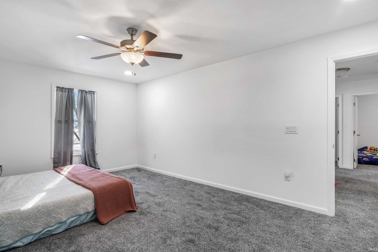
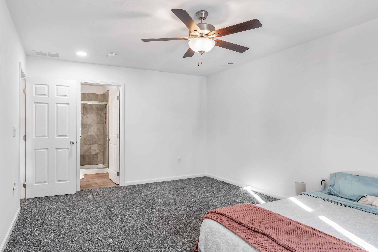
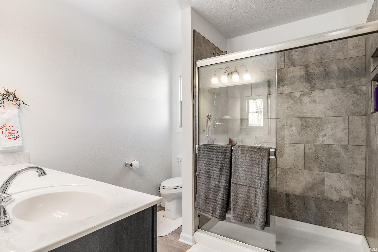
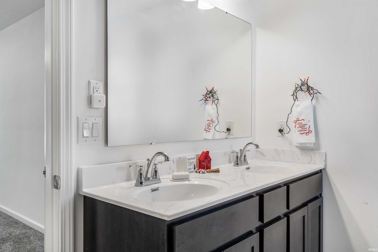
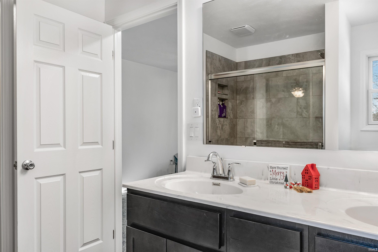
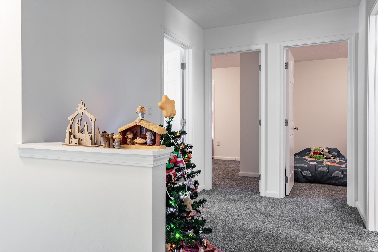
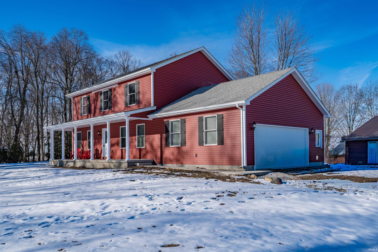
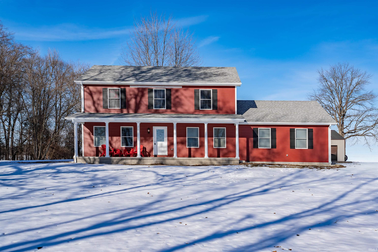
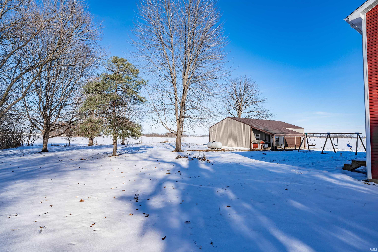
Don't miss this private country retreat sitting on 2 acres. Newly constructed 2 story home with almost 2000 square feet of living space. Interior features include 3 bedrooms, multi-use den, 2.5 bathrooms- double vanities in both upstairs bathrooms, 2 separate living spaces downstairs. Attached 2.5 car garage and conditioned crawlspace. Luxury vinyl plank, upgraded cabinetry with dovetail finishes and pull out drawers, hard surface countertops, tiled shower and walk in closet in the primary bedroom. Exterior features include 1470 square foot pole barn with 100amp electricity, covered front porch on house and pole barn. Propane tank, water softener and filter are leased. Transferable builder warranties in place. Kitchen appliances included.

3
beds

3
baths

1,959 Sq.Ft. LIVING AREA

2 Acres lot

Features & Amenities

Interior

  • total bedrooms3
  • Total bathrooms3
  • full bathrooms2
  • half bathroom1
  • Fireplace None

Area & Lot

  • Status Sold
  • Date Sold January 30, 2026
  • Living Area1,959 Sq.Ft.
  • Total Area1,959 Sq.Ft.
  • Lot Area2 Acres
  • MLS® ID202548539
  • TypeResidential
  • YEAR BUILT2025
  • Elementary SchoolSalamonie
  • Middle SchoolRiverview
  • High SchoolHuntington North
  • School DistrictHuntington County Community

Exterior

  • STORIES2
  • Garage Space2.0
  • roofAsphalt, Shingle, Dimensional Shingles
  • lot features0-29999
  • HEAT TYPEForced Air
  • AIR CONDITIONINGCentral Air
  • sewerSeptic

Financial

  • Sales Price$395,000
  • Real Estate Tax $1,023/yr
Stacie  Schlichtenmyer

Stacie Schlichtenmyer

Work With Stacie

With a heart for service and deep expertise in Kosciusko County, she helps clients navigate lake, waterfront, and residential real estate with confidence. From first-time buyers to investors and those ready for their next chapter, she provides thoughtful guidance and intentional real estate planning every step of the way.

Follow Me on Instagram