Leave a Message

Thank you for your message. I will be in touch with you shortly.

405 N Lincoln Street
SEE ALL PHOTOS
405 N Lincoln Street
Courtesy of Patton Hall Real Estate, Julie Hall, Cell: 574-268-7645
Sold

405 N Lincoln Street

405 N Lincoln Street, Bourbon, IN 46504

$239,900
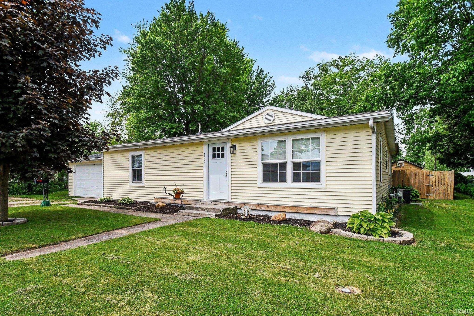
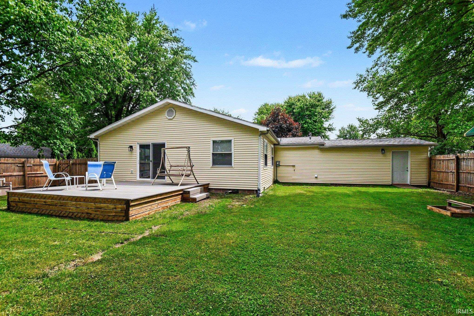
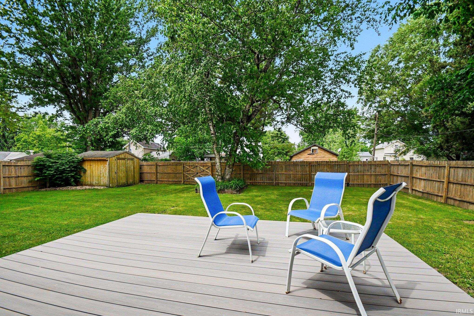
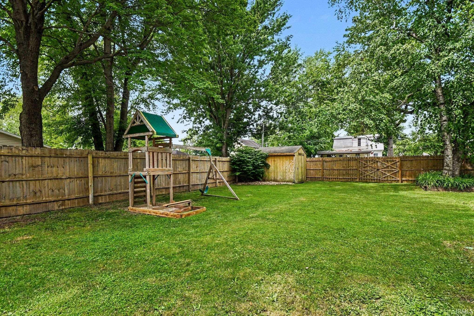
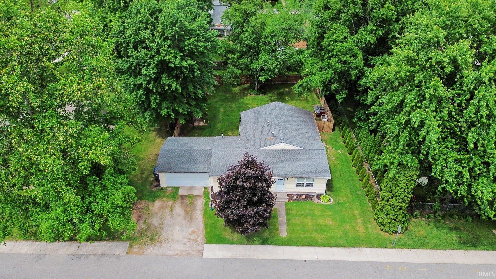
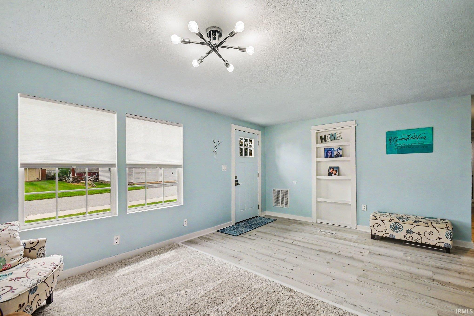
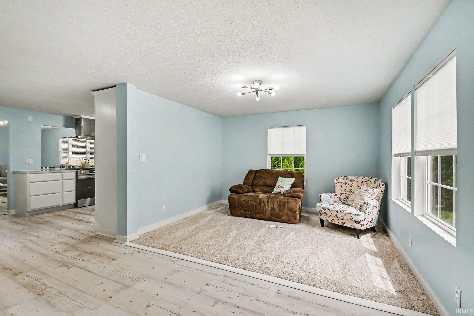
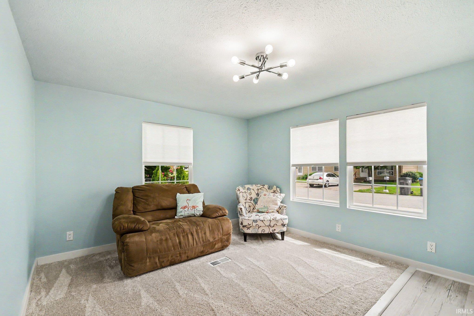
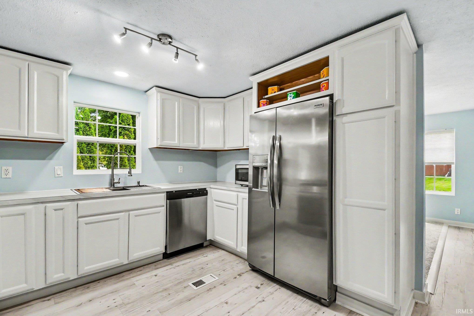
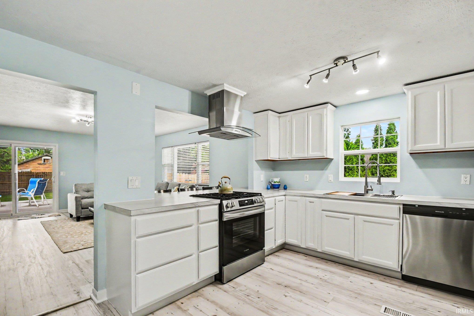
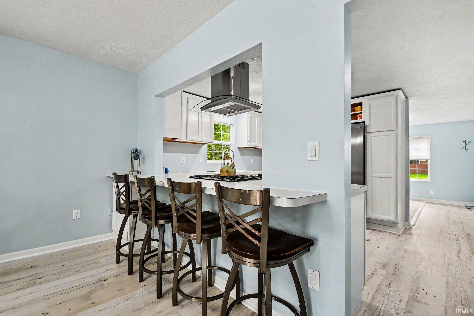
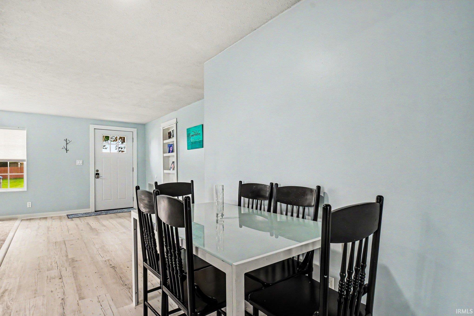
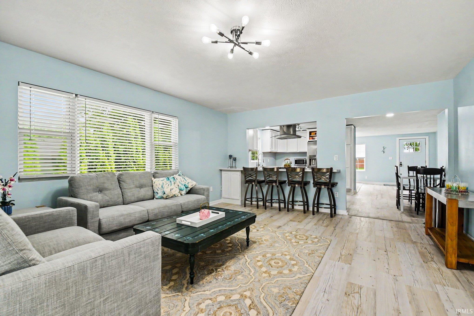
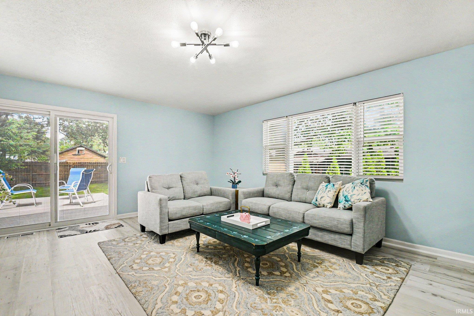
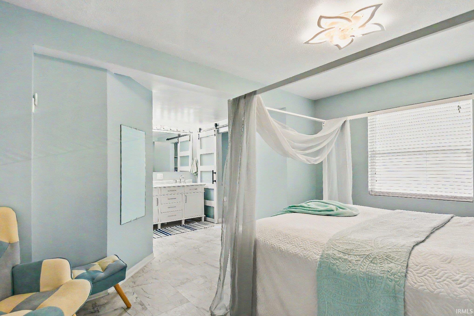
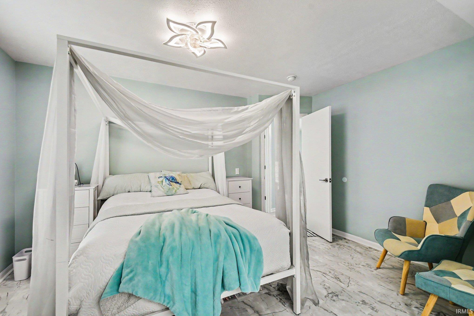
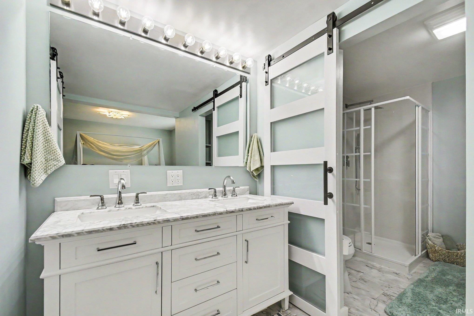
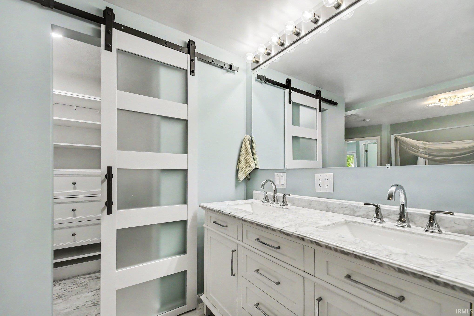
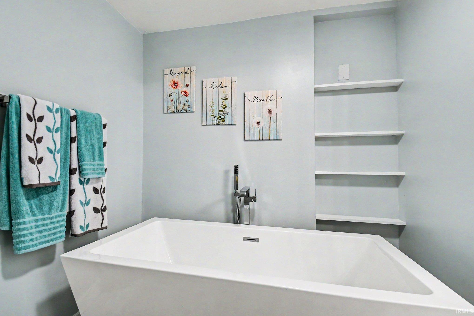
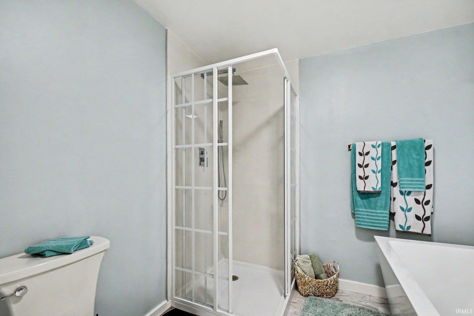
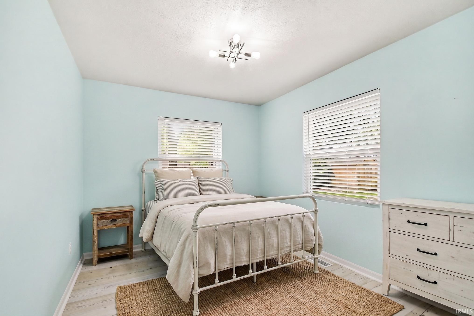
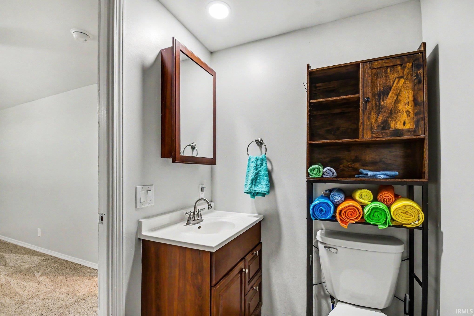
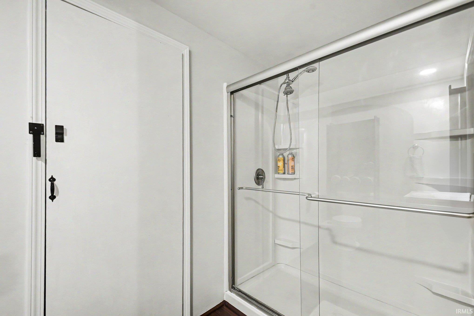
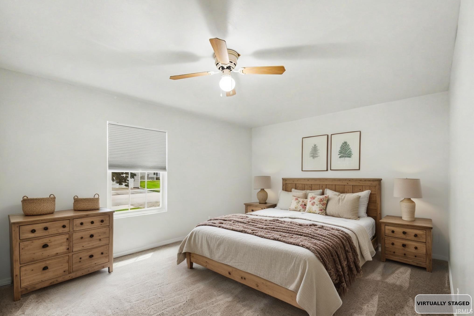
Welcome home to this beautifully updated 3-bedroom, 2-bath residence with a 2-car garage, conveniently located in town close to shopping, dining, parks, and everyday amenities. Thoughtfully renovated over the past several years, this move-in ready home offers modern updates, functional living spaces, and a spacious backyard perfect for relaxing or entertaining. Step inside to an inviting open-concept layout featuring durable vinyl plank flooring throughout the main living areas. The spacious living room flows seamlessly into the eat-in kitchen, complete with a breakfast bar and all appliances included, making it ideal for both daily living and hosting guests. Just beyond, the cozy family room overlooks the large, fully enclosed backyard with a privacy fence, offering plenty of space for outdoor enjoyment. The generous primary suite is designed for comfort and convenience with a walk-in closet, double vanity, soaker tub, walk-in shower, and heat light. The second full bathroom has been tastefully updated with a new vanity and walk-in shower. Additional major updates include a new roof in 2016, water heater in 2020, and HVAC system in 2021 for added peace of mind. Outside, enjoy the composite back deck, storage shed, and playset, all included with the property. This well-maintained and updated home combines comfort, style, and convenience -- ready for its next owners to enjoy!

3
beds

2
baths

1,560 Sq.Ft. LIVING AREA

10,890 Sq.Ft. lot

Features & Amenities

Interior

  • total bedrooms3
  • Total bathrooms2
  • full bathrooms2
  • Flooring Carpet, Vinyl

Area & Lot

  • Status Sold
  • Date Sold July 24, 2026
  • Living Area1,560 Sq.Ft.
  • Total Area1,560 Sq.Ft.
  • Lot Area10,890 Sq.Ft.
  • MLS® ID202620484
  • TypeManufactured-Mobile
  • YEAR BUILT1980
  • Architecture StylesRanch
  • Elementary SchoolTriton
  • Middle SchoolTriton
  • High SchoolTriton
  • School DistrictTriton School Corporation

Exterior

  • STORIES1
  • Garage Space2.0
  • roofAsphalt, Shingle
  • lot featuresLevel, 0-29999
  • HEAT TYPEGas, Forced Air
  • AIR CONDITIONINGCentral Air
  • sewerCity

Financial

  • Sales Price$239,900
  • Real Estate Tax $1,402/yr
View Virtual Tour
Stacie  Schlichtenmyer

Stacie Schlichtenmyer

Work With Stacie

With a heart for service and deep expertise in Kosciusko County, she helps clients navigate lake, waterfront, and residential real estate with confidence. From first-time buyers to investors and those ready for their next chapter, she provides thoughtful guidance and intentional real estate planning every step of the way.

Follow Me on Instagram