Leave a Message

Thank you for your message. I will be in touch with you shortly.

24104 Speedster Drive
SEE ALL PHOTOS
24104 Speedster Drive
Courtesy of Realst8.com LLC, Nicholas Molnar, 574-309-3758
Sold

24104 Speedster Drive

24104 Speedster Drive, Elkhart, IN 46516

$396,000
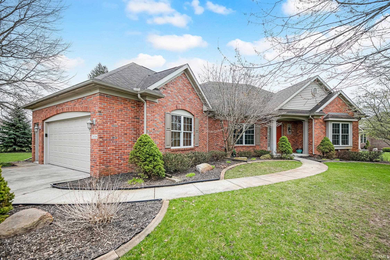
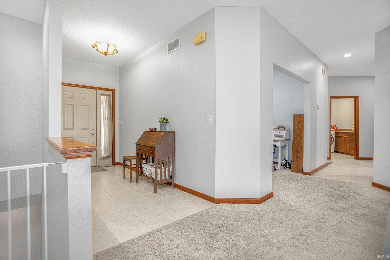
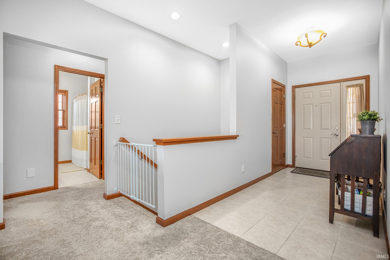
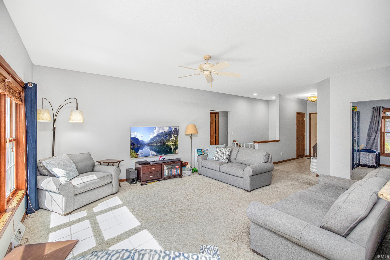
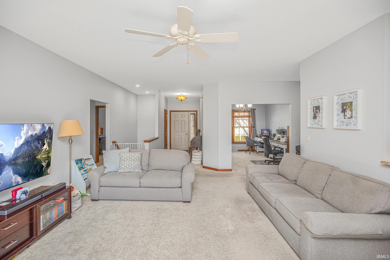
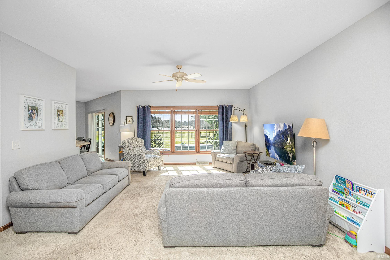
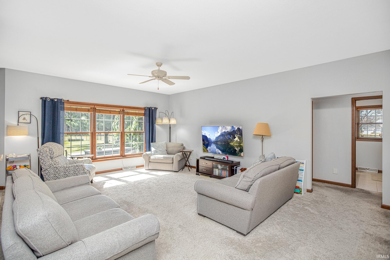
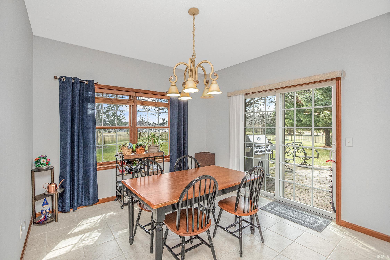
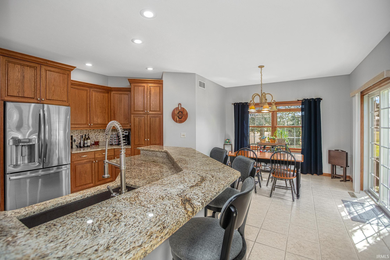
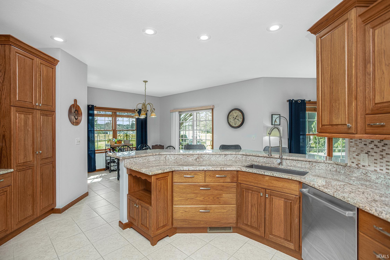
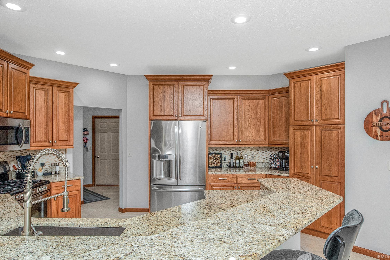
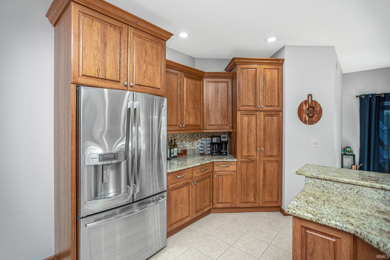
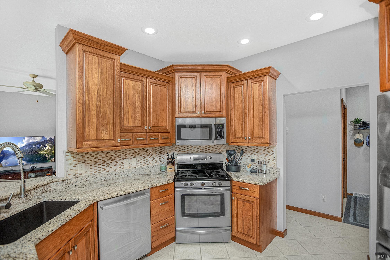
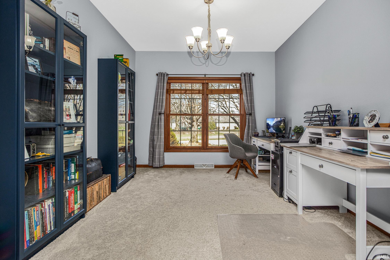
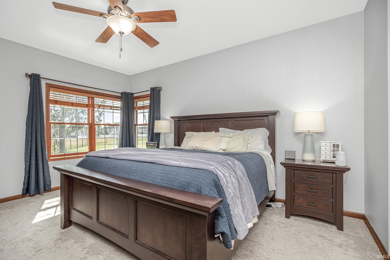
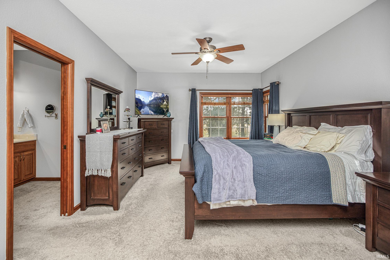
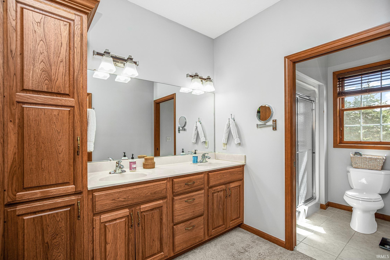
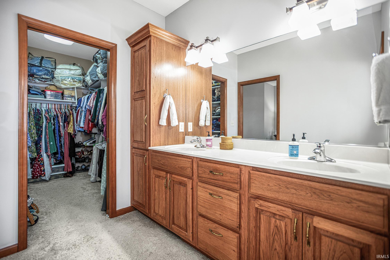
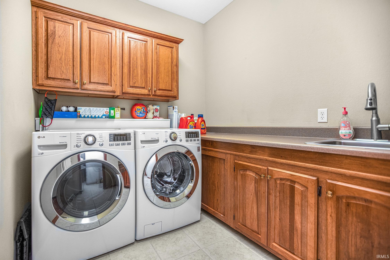
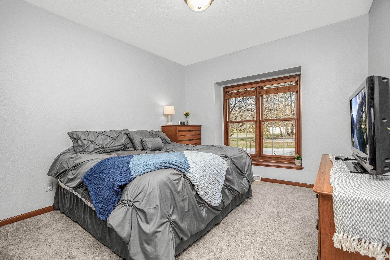
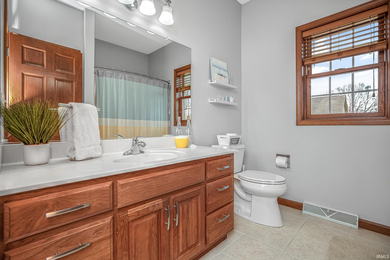
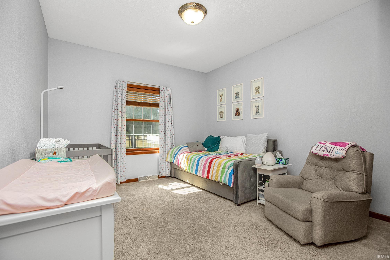
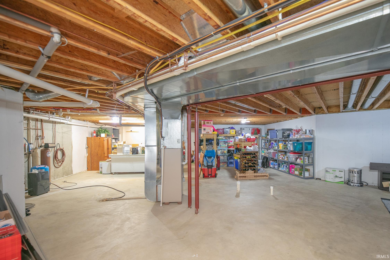
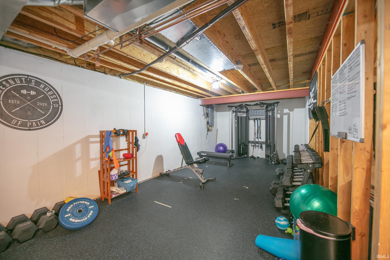
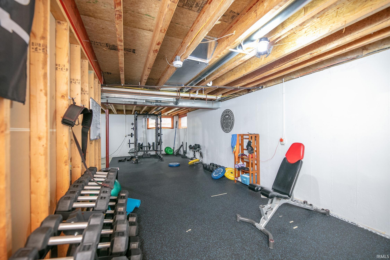
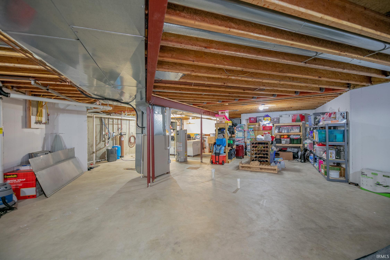
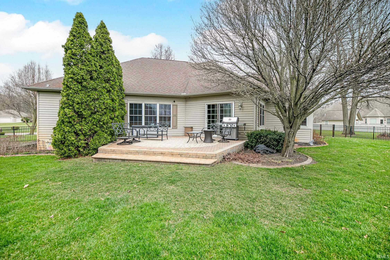
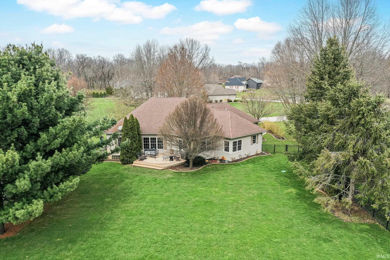
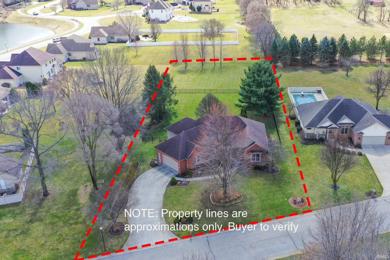
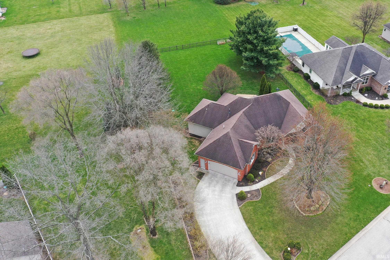
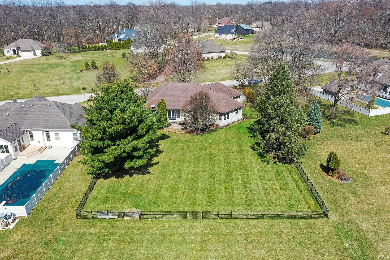
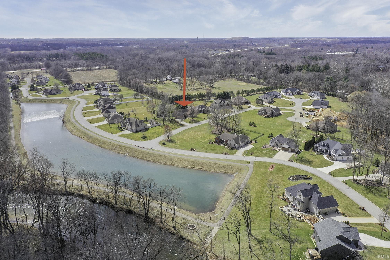
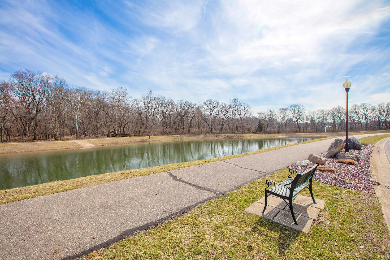
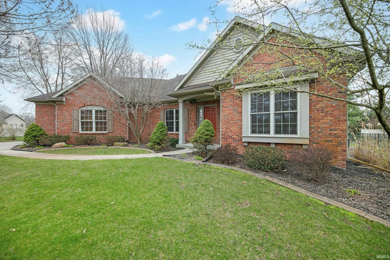
Rarely available and very charming, open plan 3 bedroom 2 bath brick front ranch in popular Auburn Estates. Main floor features tile foyer, open living room with cathedral ceilings, large kitchen with abundant wood cabinets by Harlin Cabinetry, granite counters, stainless appliances including French Doors over freezer and gas range, tile backsplash, bar seating and large eating area with sliding glass doors to patio. Dining room / flex area currently used as home office. Huge primary suite with ceiling fan, corner windows, private bath with dual sink vanity, and walk-in closet. Two additional bedrooms share a second full bath. Main floor laundry with cabinetry, counter, sink and LG front load washer & dryer. Attached side load garage offers room for two cars plus storage. Spacious basement with steel beams, pre-plumbed for a bath. Huge yard extends beyond the kid and pet friendly wrought iron fenced area. Auburn Estates offers a private community pond with two fountains and fishing dock circled by walking paths, with benches and a kayak / boat launch dock on the Elkhart River.

3
beds

2
baths

2,002 Sq.Ft. LIVING AREA

0.72 Acres lot

Features & Amenities

Interior

  • total bedrooms3
  • Total bathrooms2
  • full bathrooms2

Area & Lot

  • Status Sold
  • Date Sold May 27, 2025
  • Living Area2,002 Sq.Ft.
  • Total Area4,004 Sq.Ft.
  • Lot Area0.72 Acres
  • MLS® ID202512801
  • TypeResidential
  • YEAR BUILT2003
  • Elementary SchoolConcord Ox Bow
  • Middle SchoolConcord
  • High SchoolConcord
  • School DistrictConcord Community Schools

Exterior

  • STORIES1
  • Garage Space2.0
  • lot featuresLevel, 0-29999
  • HEAT TYPEGas, Forced Air
  • AIR CONDITIONINGCentral Air
  • sewerSeptic

Financial

  • Sales Price$396,000
  • Real Estate Tax $2,763/yr
  • HOA $650/yr
View Virtual Tour
Stacie  Schlichtenmyer

Stacie Schlichtenmyer

Work With Stacie

With a heart for service and deep expertise in Kosciusko County, she helps clients navigate lake, waterfront, and residential real estate with confidence. From first-time buyers to investors and those ready for their next chapter, she provides thoughtful guidance and intentional real estate planning every step of the way.

Follow Me on Instagram