Leave a Message

Thank you for your message. I will be in touch with you shortly.

18131 Abington Court
SEE ALL PHOTOS
18131 Abington Court
Courtesy of Keller Williams Realty Group, Stacie Schlichtenmyer, [email protected]
Sold

18131 Abington Court

18131 Abington Court, South Bend, IN 46637

$735,000
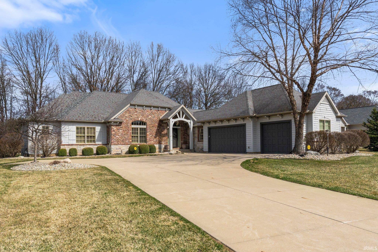
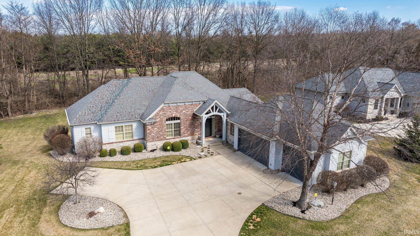
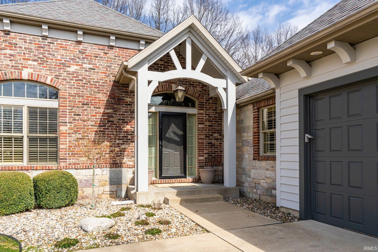
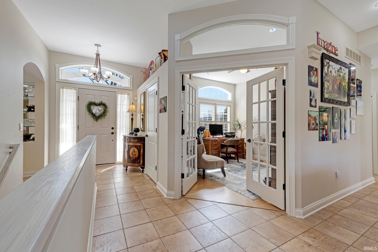
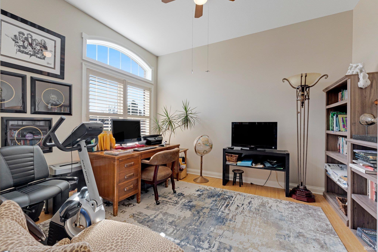
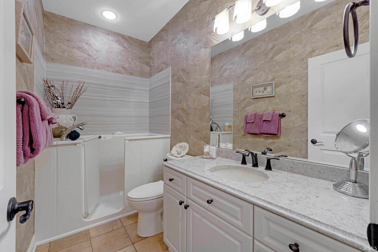
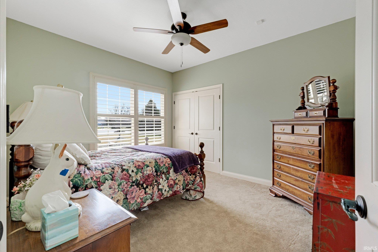
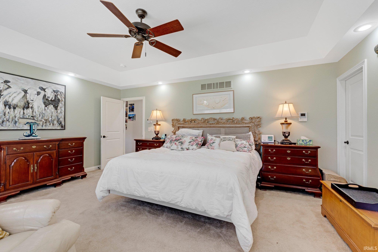
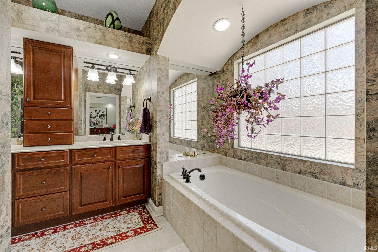
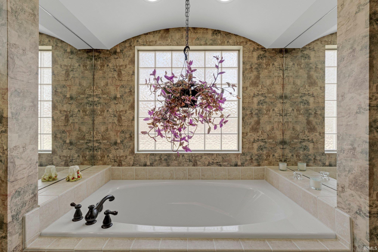
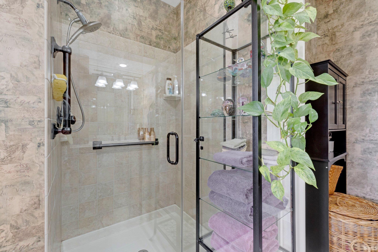
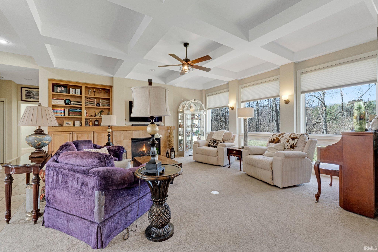
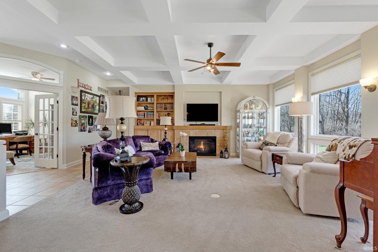
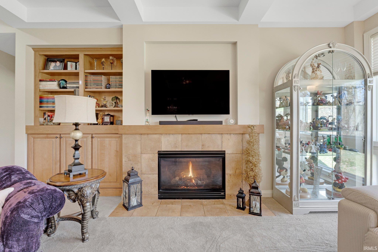
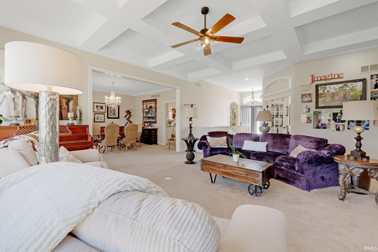
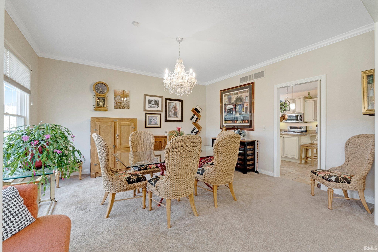
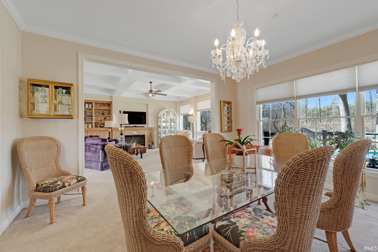
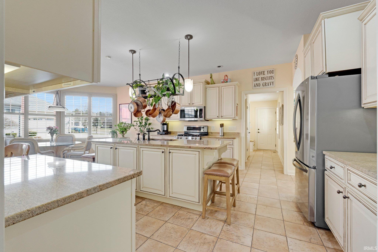
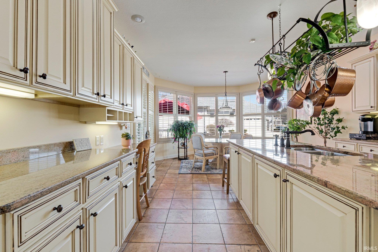
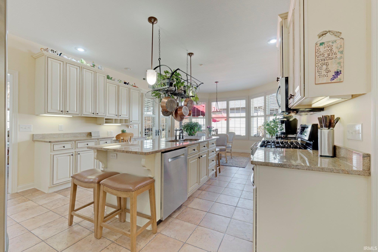
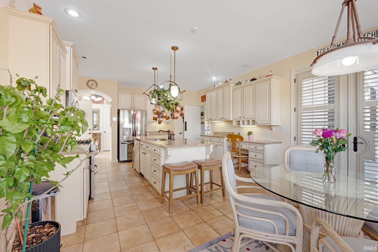
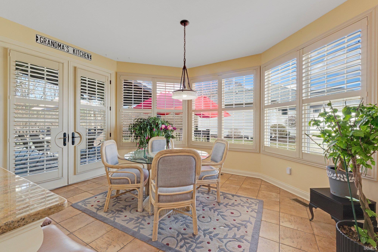
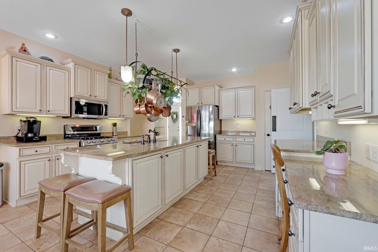
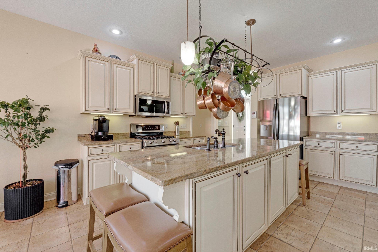
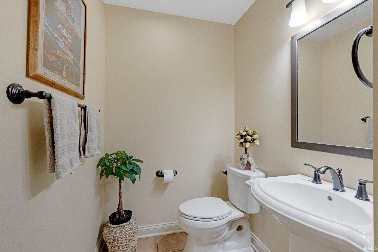
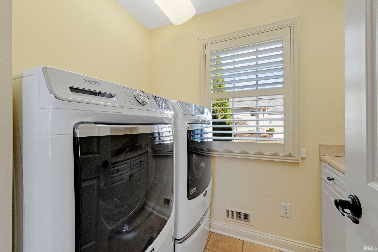
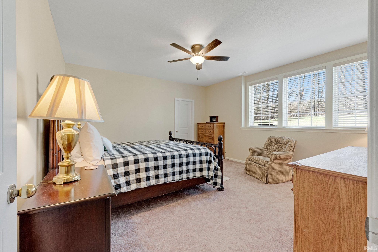
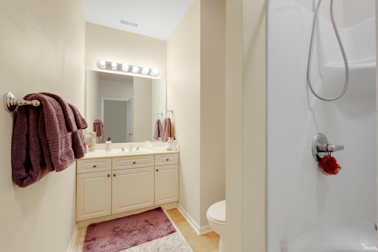
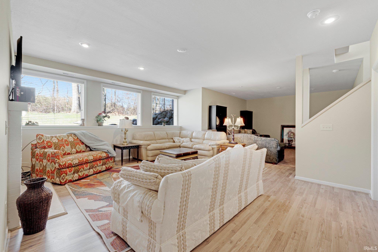
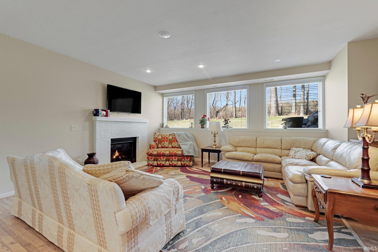
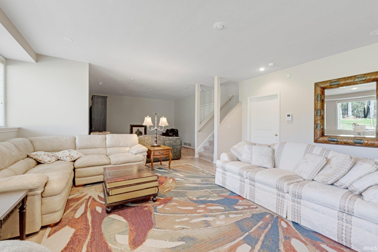
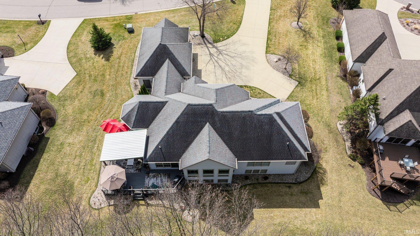
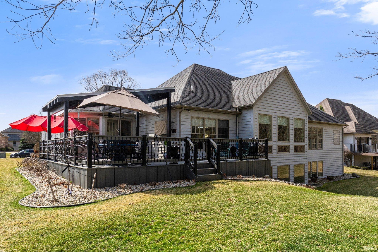
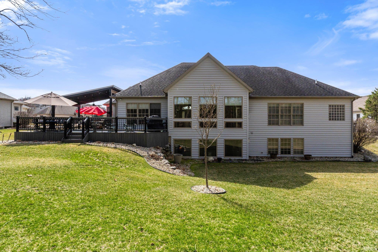
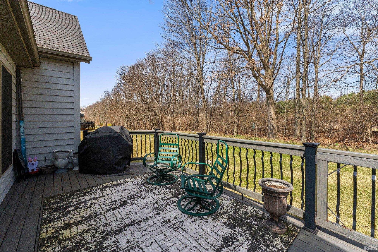
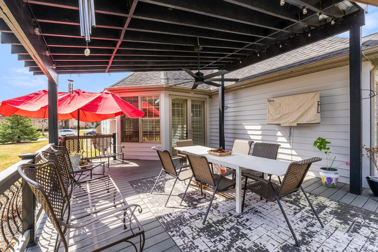
Welcome to Bradford Shores - Your Maintenance-Free Luxury Oasis. Nestled between South Bend and Granger, this model villa offers the perfect balance of luxury, convenience, and serenity. Just 10 minutes from Notre Dame, 5 minutes to Knollwood Country Club, and moments from premier dining, shopping, and highly rated schools, this location is unmatched. From the moment you step inside, this stunning home captivates with its 10-foot tray coffered ceilings, expansive windows with custom blinds, built-in cabinetry and fireplace in the expansive great room. The open-concept design flows seamlessly, making it ideal for both entertaining and everyday living. The gourmet kitchen is a chef's dream, featuring an 8-foot center island, granite countertops, custom cabinets with newly replaced stainless steel appliances. The eat-in nook overlooks picturesque views of the new composite wrap around deck and pergola. The main-level primary suite is a sanctuary of comfort, with a large walk in closet, impressive ensuite with custom-tiled shower and inviting garden tub entry, twin vanities. The main floor also includes a versatile office, an additional full and half bath, and a convenient laundry room with built-in storage. The lower level is equally impressive, offering a second primary suite, a large family/recreation room, a full bath, and an enormous amount of additional storage. Whether hosting guests or seeking personal retreat space, this area is thoughtfully designed to meet your needs. Step outside to your private outdoor haven, where nearly 800 square feet of new composite wrap-around decking awaits. Relax under the covered pergola, perfect for those Notre Dame games! The fully landscaped yard, complete with an automatic sprinkler system, ensures your outdoor space remains pristine year-round. Bradford Shores is a luxury experience offering a carefree lifestyle with city amenities, bike paths, and easy toll road access. Here, luxury living meets ultimate convenience. With over 100k in updates over the last 4 years, all this home needs now is a new owner to enjoy! Schedule your private tour today and experience firsthand the elegance and ease of this exceptional villa. Welcome home to Bradford Shores.

4
beds

4
baths

3,732 Sq.Ft. LIVING AREA

0.42 Acres lot

Features & Amenities

Interior

  • total bedrooms4
  • Total bathrooms4
  • full bathrooms3
  • half bathroom1
  • Flooring Carpet, Laminate, Ceramic Tile
  • Fireplace Living/Great Rm, Basement

Area & Lot

  • Status Sold
  • Date Sold July 11, 2025
  • Living Area3,732 Sq.Ft.
  • Total Area4,576 Sq.Ft.
  • Lot Area0.42 Acres
  • MLS® ID202508442
  • TypeCondo
  • YEAR BUILT2007
  • Elementary SchoolDarden Primary Center
  • Middle SchoolDickinson
  • High SchoolClay
  • School DistrictSouth Bend Community School Corp.

Exterior

  • Garage Space3.0
  • roofAsphalt
  • lot featuresLevel, Partially Wooded
  • HEAT TYPEForced Air, Multiple Heating Systems
  • AIR CONDITIONINGCentral Air
  • sewerCity
  • HOA AmenitiesSidewalks

Financial

  • Sales Price$735,000
  • Real Estate Tax $7,352/yr
  • HOA $250/mo
View Virtual Tour
Stacie  Schlichtenmyer

Stacie Schlichtenmyer

Work With Stacie

With a heart for service and deep expertise in Kosciusko County, she helps clients navigate lake, waterfront, and residential real estate with confidence. From first-time buyers to investors and those ready for their next chapter, she provides thoughtful guidance and intentional real estate planning every step of the way.

Follow Me on Instagram