Leave a Message

Thank you for your message. I will be in touch with you shortly.

1234 N Shagbark Drive
Courtesy of Keller Williams Realty Group, Stacie Schlichtenmyer, [email protected]
For Sale

1234 N Shagbark Drive

1234 N Shagbark Drive, Warsaw, IN 46582

$279,500
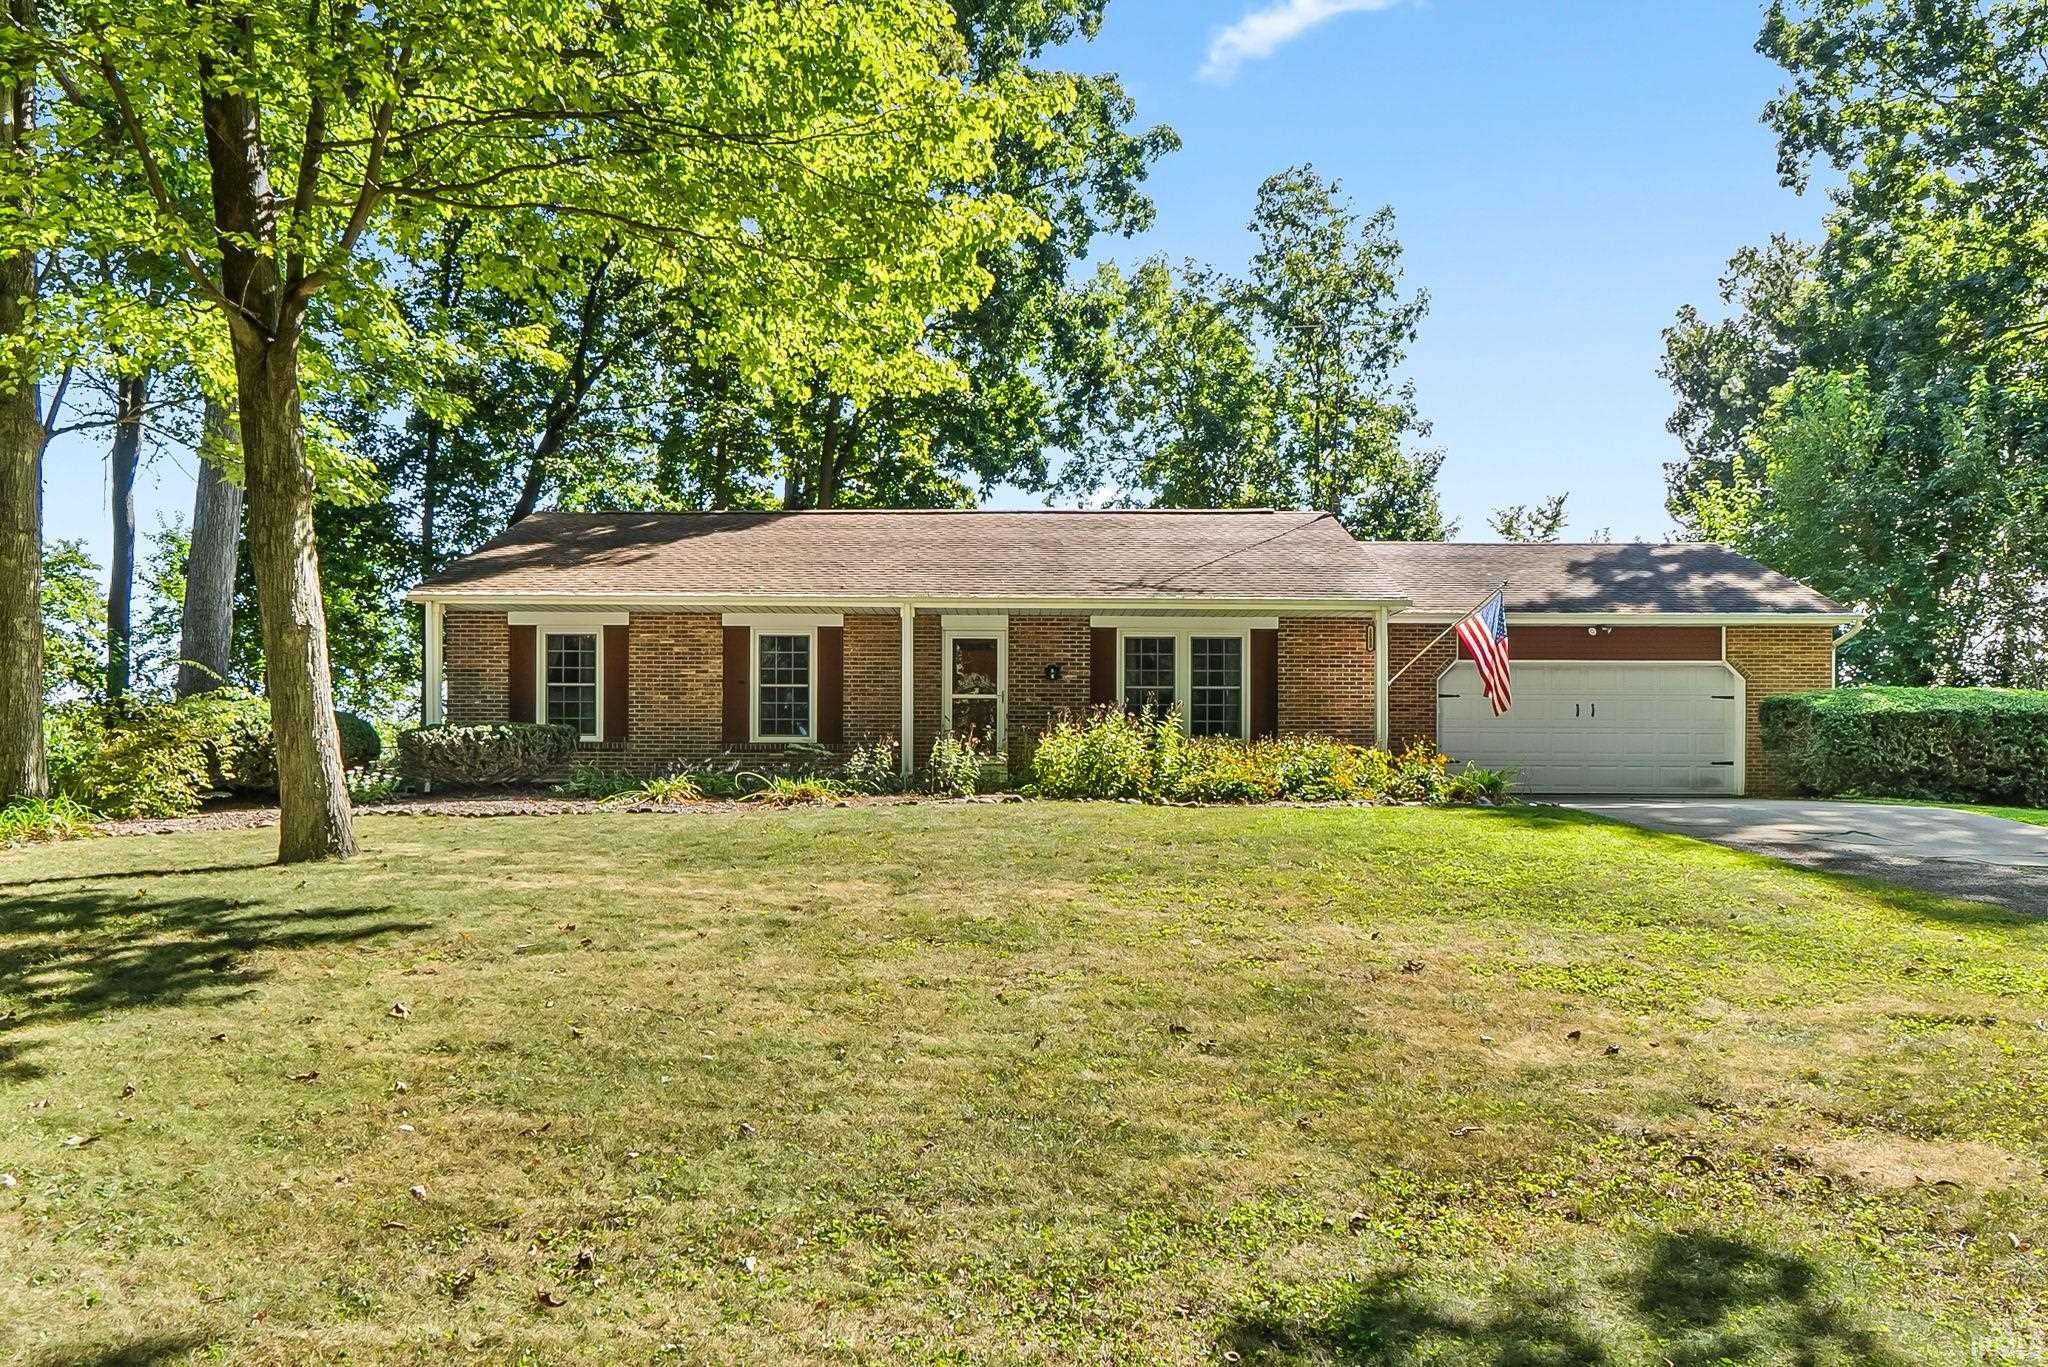
Start Showing Date: 9/18/2026 Listed Coming Soon, start showing date 9/18. OPEN HOUSE 9/20 1-3pm. Tucked beneath mature trees in sought-after Hickory Estates, this all-brick ranch offers true one-level living. 3 bedrooms, 2 full baths, and 1,355 square feet on the main floor, plus a partially finished basement.Step inside to rich wood trim, crown molding, and a light-filled 21x13 living room anchored by an oversized picture window. The eat-in kitchen is built for real cooking and gathering: abundant cabinetry, tile backsplash, gas range, exhaust hood, double sink, and a sunny bay-window dining nook framing the backyard. Three well-proportioned bedrooms with ceiling fans, a newly renovated second bathroom (2026), and main-level laundry right off the bedroom hall.The partially finished basement perfectly complements the main floor living area. Completed in 2025 with new carpet and thoughtfully planned storage, it's an entire second level of comfortable, usable space which can be used as a family room, rec area, home gym, office, or guest suite - whatever you need it to be.Outside, the large deck was made for entertaining, looking out over open farm ground with quiet and sky behind you. An oversized 25x25 attached garage handles vehicles and toys with room to spare. Central air, water softener, radon system, and a sump pump are already in place. Minutes to groceries, banks, restaurants, and the YMCA.This is a solid brick home in a quiet, community-oriented neighborhood. Move-in ready and waiting.

3
beds

2
baths

2,295 Sq.Ft. LIVING AREA

0.65 Acres lot

Features & Amenities

Interior

  • total bedrooms3
  • Total bathrooms2
  • full bathrooms2
  • Fireplace None

Area & Lot

  • Status For Sale
  • Living Area2,295 Sq.Ft.
  • Total Area2,650 Sq.Ft.
  • Lot Area0.65 Acres
  • MLS® ID202637499
  • TypeResidential
  • YEAR BUILT1978
  • NeighborhoodChapman Lake
  • Architecture StylesRanch
  • Water FrontageNone
  • Elementary SchoolHarrison
  • Middle SchoolLakeview
  • High SchoolWarsaw
  • School DistrictWarsaw Community

Exterior

  • STORIES1
  • Garage Space2.0
  • lot featuresLevel, 0-29999
  • HEAT TYPEElectric, Baseboard, Ceiling, Heat Pump
  • AIR CONDITIONINGCentral Air
  • sewerNone

Financial

  • Sales Price$279,500
  • Real Estate Tax $1,827/yr
image

Schedule a Showing

I would love to show you my beautiful property. Please select your preferred date and time below. I will be in touch shortly to confirm your appointment.

Schedule a Showing

I would love to show you my beautiful property. Please select your preferred date and time below. I will be in touch shortly to confirm your appointment.

Thank you for your interest in 1234 N Shagbark Drive, Warsaw, IN 46582. We are reviewing your request and will be in touch shortly!

Mortgage Calculator

Estimate your monthly mortgage payment, including the principal and interest, property taxes, and HOA. Adjust the values to generate a more accurate rate.

All estimates are provided for informational purposes only. Actual amounts may vary.
$0,000 Your Payment 20 15 65
$0,000 Your Payment
Stacie  Schlichtenmyer

Stacie Schlichtenmyer

Chapman Lake

Spring-fed beauty community where all-sport energy and quiet wetlands share one navigable channel.

Explore

Work With Stacie

With a heart for service and deep expertise in Kosciusko County, she helps clients navigate lake, waterfront, and residential real estate with confidence. From first-time buyers to investors and those ready for their next chapter, she provides thoughtful guidance and intentional real estate planning every step of the way.

Follow Me on Instagram