Leave a Message

Thank you for your message. I will be in touch with you shortly.

12228 Shearwater Run
SEE ALL PHOTOS
12228 Shearwater Run
Courtesy of CENTURY 21 Bradley Realty, Inc, Jim Owen, 260-348-4500
Sold

12228 Shearwater Run

12228 Shearwater Run, Fort Wayne, IN 46845

$270,000
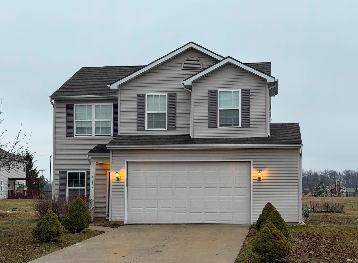
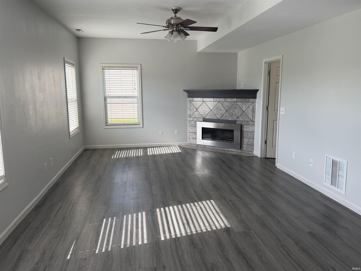
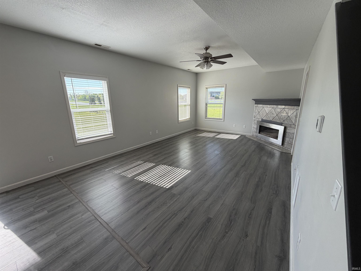
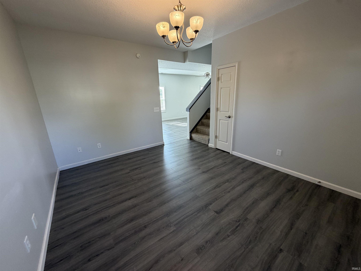
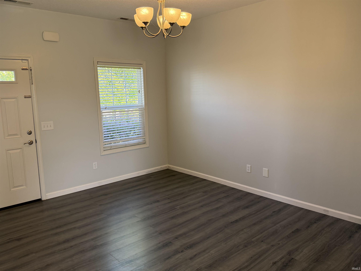
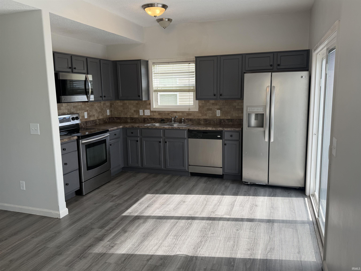
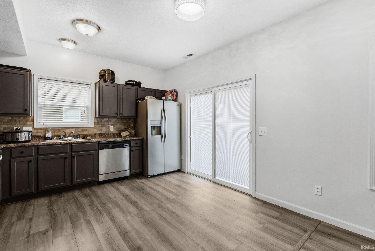
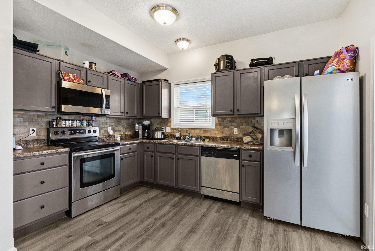
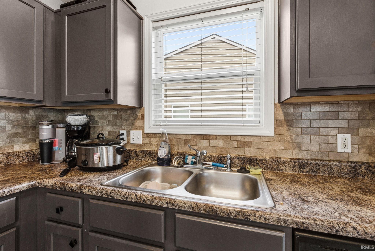
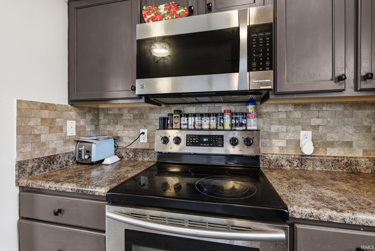
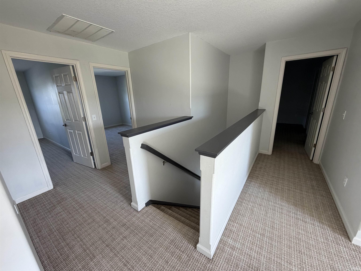
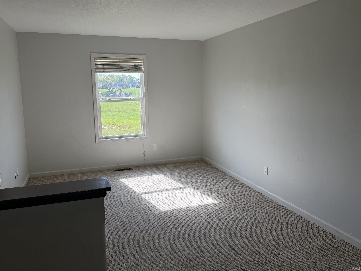
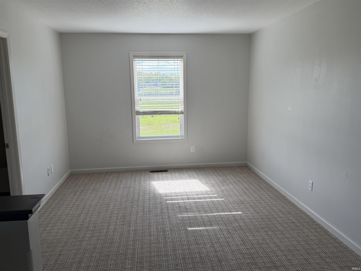
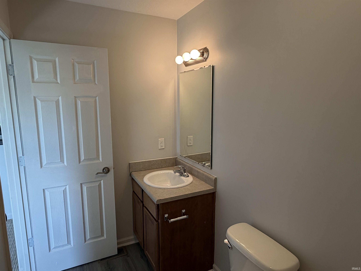
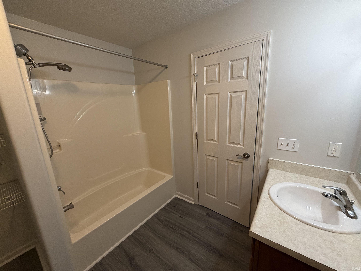
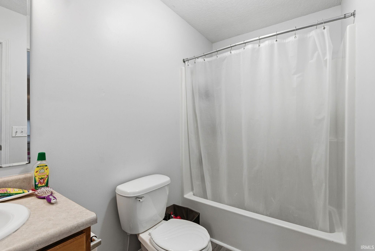
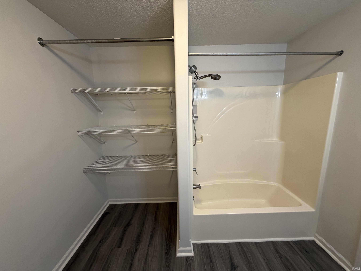
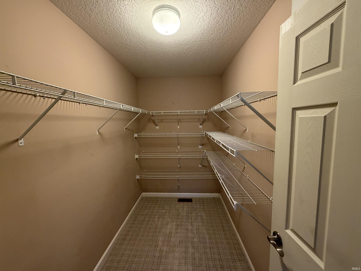
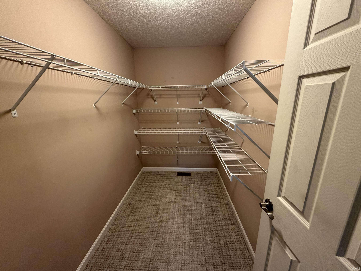
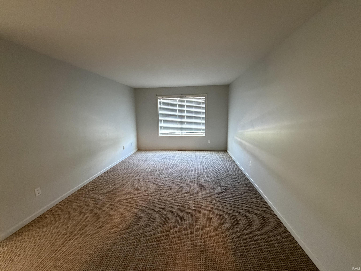
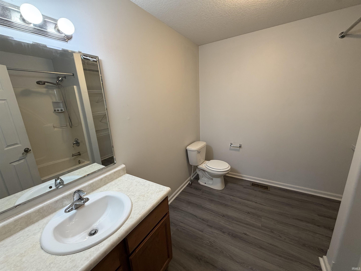
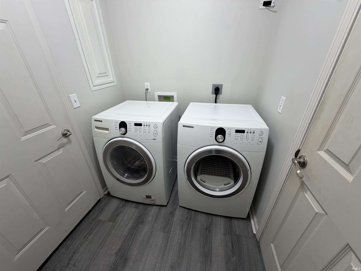
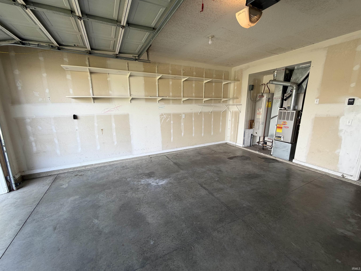
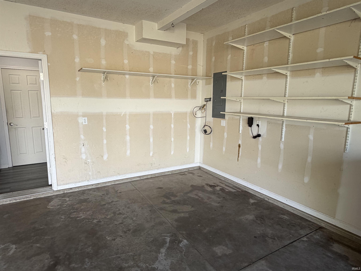
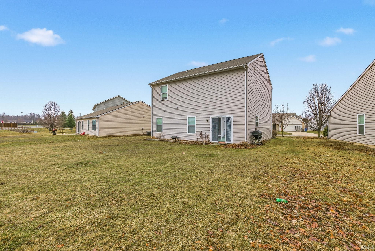
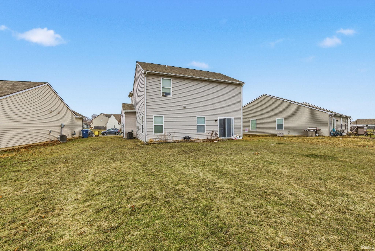
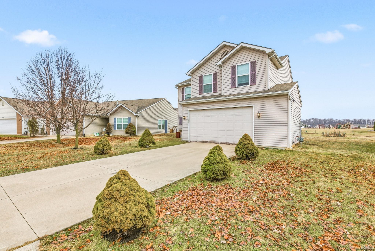
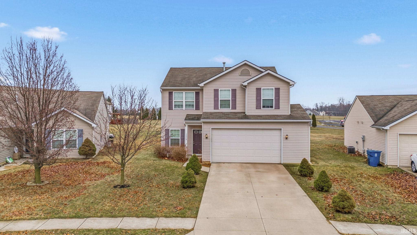
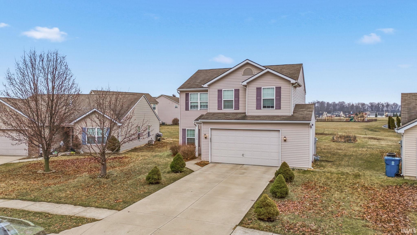
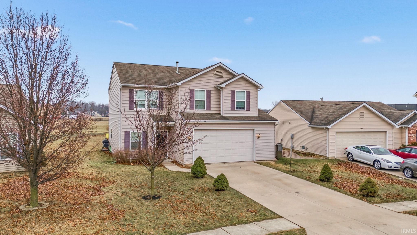
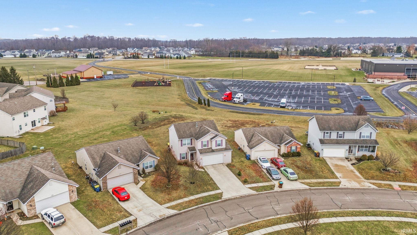
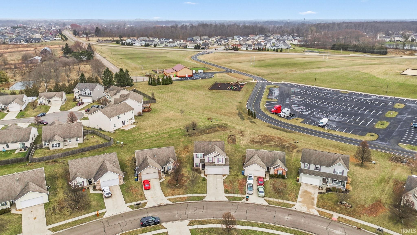
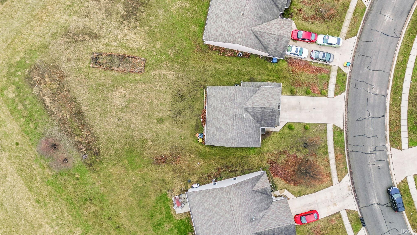
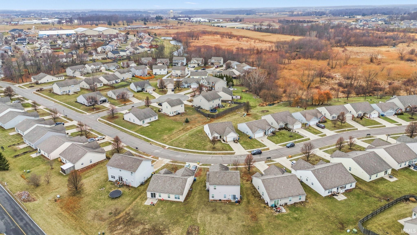
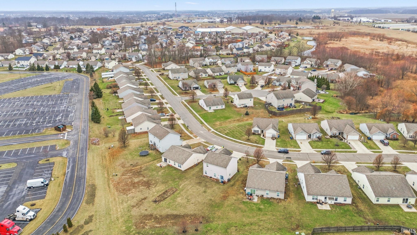
Located in the highly desirable NWAC school district and tucked into the established Shearwater community, this 3-bedroom, 2.5-bath home offers a setting that's both convenient and comfortable--close to parks, walking areas, and everyday shopping and dining along Dupont Road. Step inside and you'll immediately notice how inviting and move-in ready this home feels. Updated flooring runs throughout, with durable luxury vinyl plank in the main living areas and newer carpet in the bedrooms, blending style with practicality. Fresh, neutral paint creates a bright, welcoming backdrop that's ready for your personal touch. The kitchen has been thoughtfully refreshed with a clean, modern look, featuring a stone backsplash and stainless steel appliances that remain with the home. It flows easily into the main living area, where a cozy fireplace creates the perfect place to relax or gather with friends and family. A versatile front room offers flexibility to fit your needs--whether that's a dining space, home office, or additional sitting area. Upstairs, the loft provides even more usable space, ideal for a media room, workspace, or play area--something buyers consistently appreciate but don't always find at this price point. All three bedrooms are generously sized and include walk-in closets, offering plenty of storage and room to spread out. The main-level laundry adds everyday convenience to a layout designed with function in mind. The location ties it all together--just minutes from Parkview Regional Medical Center, quick access to I-69 and I-469, and the growing Dupont Road corridor for shopping, dining, and everyday conveniences. Combined with the neighborhood setting and nearby green space, this home offers a balance of accessibility and a relaxed residential feel. The tenant's lease has ended, the home has been professionally cleaned, and it is ready for immediate possession--making for a smooth transition and quick move-in opportunity. If you're looking for a home that's well-balanced, flexible, and truly move-in ready without a long to-do list, this one deserves a closer look.

3
beds

3
baths

1,800 Sq.Ft. LIVING AREA

10,454 Sq.Ft. lot

Features & Amenities

Interior

  • total bedrooms3
  • Total bathrooms3
  • full bathrooms2
  • half bathroom1
  • Flooring Carpet, Vinyl
  • Fireplace Living/Great Rm

Area & Lot

  • Status Sold
  • Date Sold June 17, 2026
  • Living Area1,800 Sq.Ft.
  • Total Area1,800 Sq.Ft.
  • Lot Area10,454 Sq.Ft.
  • MLS® ID202549698
  • TypeResidential
  • YEAR BUILT2009
  • Elementary SchoolEel River
  • Middle SchoolCarroll
  • High SchoolCarroll
  • School DistrictNorthwest Allen County

Exterior

  • STORIES2
  • Garage Space2.0
  • roofShingle
  • lot featuresLevel
  • HEAT TYPEGas, Forced Air
  • AIR CONDITIONINGCentral Air
  • sewerCity

Financial

  • Sales Price$270,000
  • Real Estate Tax $1,579/yr
  • HOA $180/yr
View Virtual Tour
Stacie  Schlichtenmyer

Stacie Schlichtenmyer

Work With Stacie

With a heart for service and deep expertise in Kosciusko County, she helps clients navigate lake, waterfront, and residential real estate with confidence. From first-time buyers to investors and those ready for their next chapter, she provides thoughtful guidance and intentional real estate planning every step of the way.

Follow Me on Instagram