Property photo 1
Property photo 2
Property photo 3
Property photo 4
Property photo 5
Courtesy of ERA FIRST ADVANTAGE REALTY, INC, Ryan Mitchell, Office: 812-858-2400
4 Beds
3 Baths
2,486 sqft

$399,800

11301 Goshen Drive, Evansville IN, 47725

Built in2026
Property size2,486 sqft
Property typeResidential

Overview

Active

Updated 2h ago

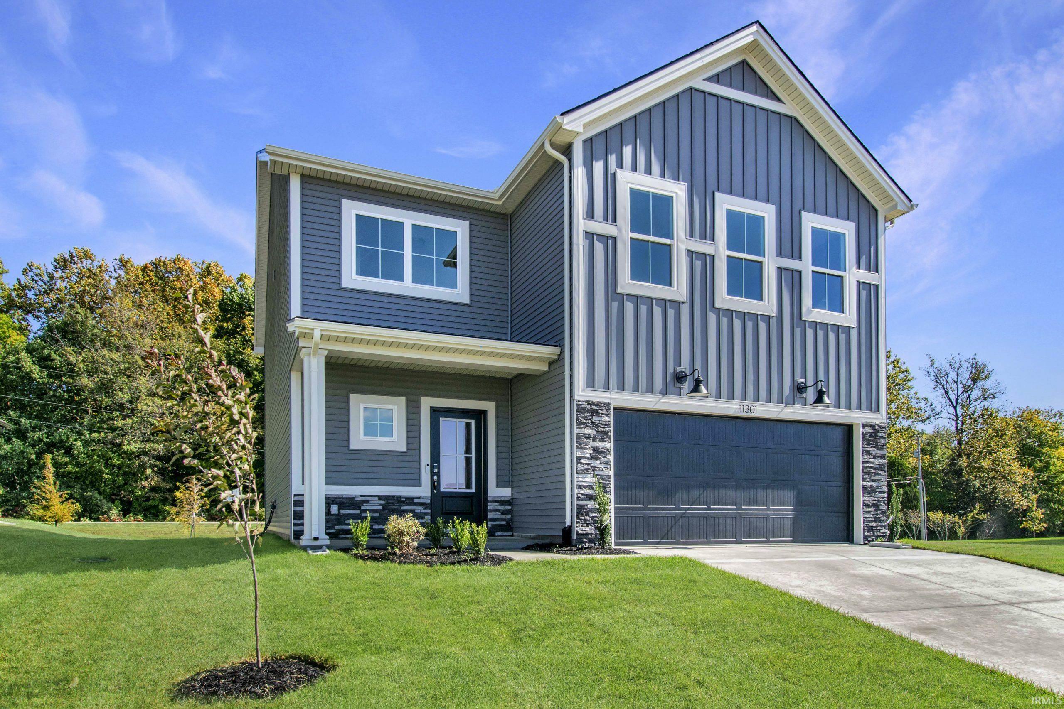
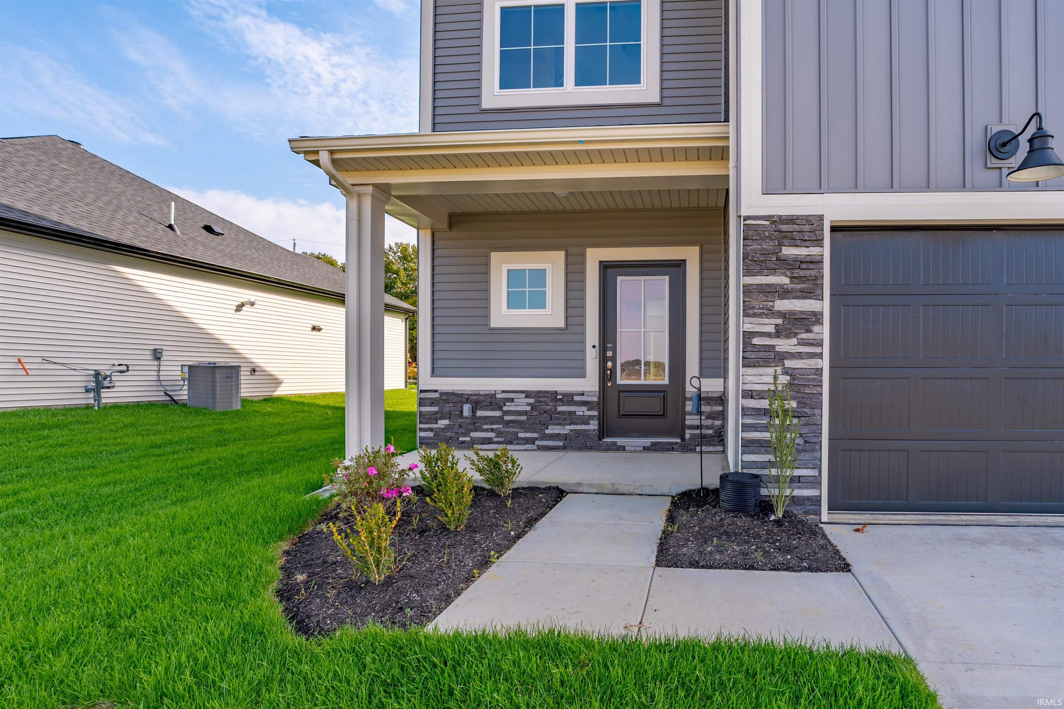
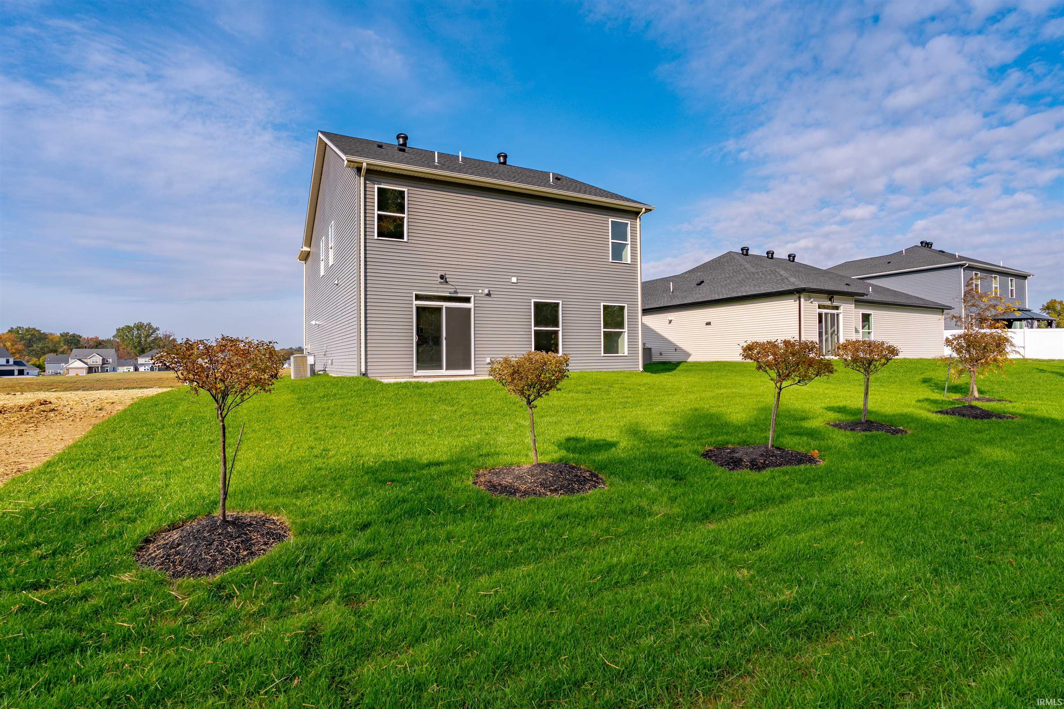
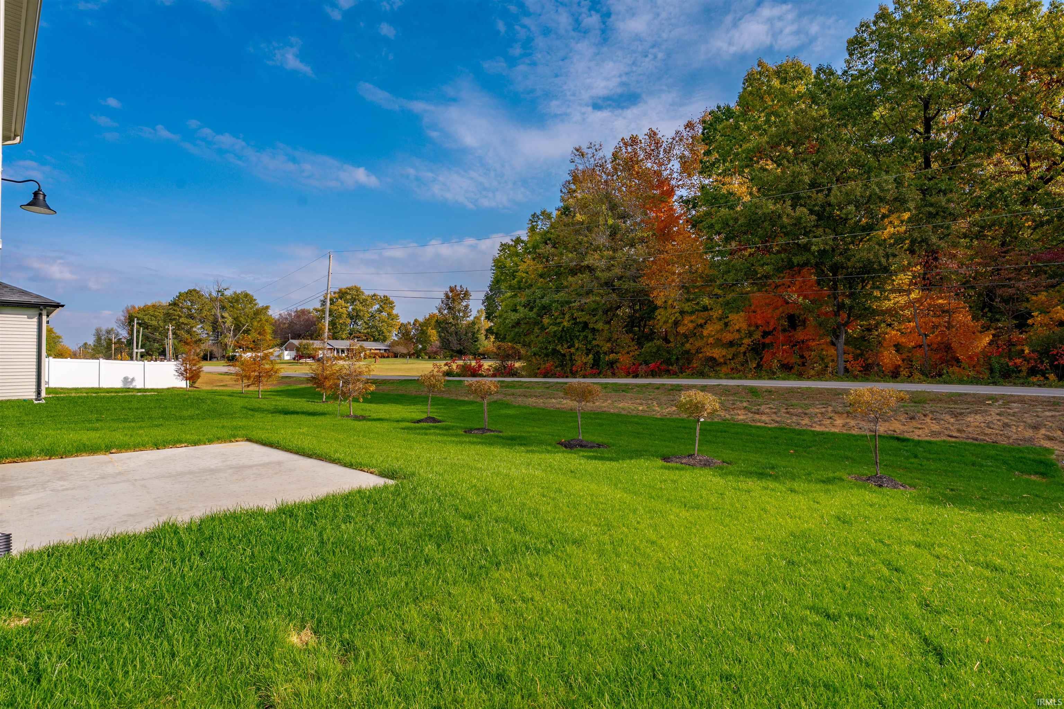
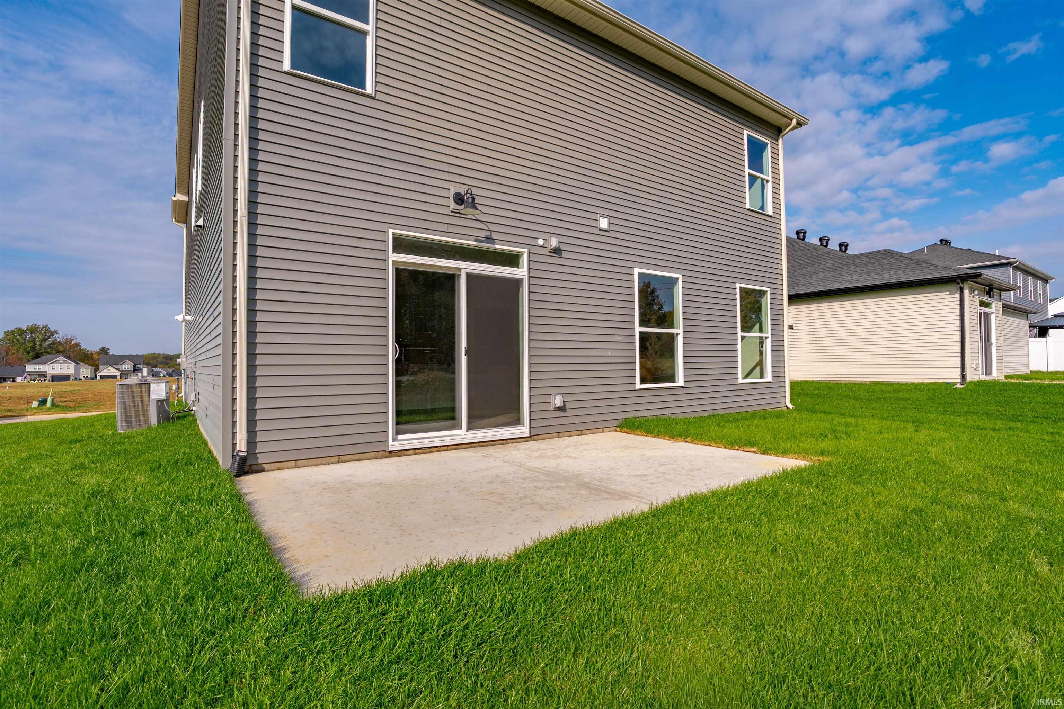
Discover the Morgan, one of Jagoe Homes’ newest floorplans, featuring charming farmhouse-style accents in popular McCutchan Trace, located in the McCutchanville Elementary district. A covered front porch welcomes you into a thoughtfully designed interior with a spacious foyer, two closets, a convenient half bath, and access to the second floor. The main living area is tucked away at the back of the home and flows naturally into the kitchen, creating a comfortable space for everyday living and entertaining. The spacious kitchen is designed with the home cook in mind, featuring a gas range, granite countertops, side-by-side refrigerator, and an efficient layout. Mohawk RevWood flooring extends throughout the main level, offering an attractive, easy-care surface. Just off the kitchen, you’ll find a large walk-in pantry, an additional coat closet, and a convenient entry from the garage. Upstairs, all four bedrooms are generously sized and the laundry room. Two rear bedrooms each measure approximately 12' x 12' and feature walk-in closets. The spacious hall bathroom offers a dual-sink vanity and tub/shower combination. The primary suite is a standout, with an impressive approximate 13' x 19' bedroom that provides plenty of room for larger furniture, a cozy sitting area, or a desk. An L-shaped walk-in closet offers excellent storage, while the adjoining bathroom features a tile shower with glass doors, a dual-sink vanity, and a linen closet. Enjoy the added convenience of Jagoe’s TechSmart home features, including Wi-Fi access to home systems and two outdoor cameras. Outside, the backyard backs to a tree-lined berm with no homes directly behind, offering added privacy and an inviting setting for relaxing outdoors. With an east-facing backyard, you can enjoy the evening hours in comfort. With attractive mortgage financing incentives available, this home offers an appealing opportunity to enjoy modern design, functional living spaces, and the convenience of a newer home in a desirable location. Come see what makes the Morgan such a great place to call home!

$2,660/mo

Est. mortgage payment based on a $399,800 home price.

All estimates are provided by Luxury Presence for informational purposes only. Actual amounts may vary.

Additional information

MLS® ID
202644651

Interior Features

Bedrooms
4
Bathrooms
3
Cooling
Yes
Heating
Yes
Basement
No

Exterior Features

Lot Size
0.19 Acres

Other Property Details

Association Fee Frequency
Yearly
Garage
Yes
Municipality
Scott
New Construction
Yes
MLS provider logo

Listings courtesy of Indiana Regional MLS as distributed by MLS GRID 

All information deemed reliable but not guaranteed and should be independently verified. All properties are subject to prior sale, change or withdrawal. Neither listing broker(s) nor Stacie Schlichtenmyer shall be responsible for any typographical errors, misinformation, misprints and shall be held totally harmless. Properties displayed may be listed or sold by various participants in the MLS. 

Based on information submitted to the MLS GRID as of 11/3/2026. All data is obtained from various sources and may not have been verified by broker or MLS GRID. Supplied Open House Information is subject to change without notice. All information should be independently reviewed and verified for accuracy. Properties may or may not be listed by the office/agent presenting the information.

IDX information is provided exclusively for consumers’ personal noncommercial use, that it may not be used for any purpose other than to identify prospective properties consumers may be interested in purchasing, that the data is deemed reliable but is not guaranteed by MLS GRID, and that the use of the MLS GRID data may be subject to an end user license agreement prescribed by IRMLS as amended from time to time. 

©2026 Indiana Regional MLS. All rights reserved.

Data last updated 10:16 PM UTC, 11/3/2026

DMCA Notice


Powered by Luxury Presence